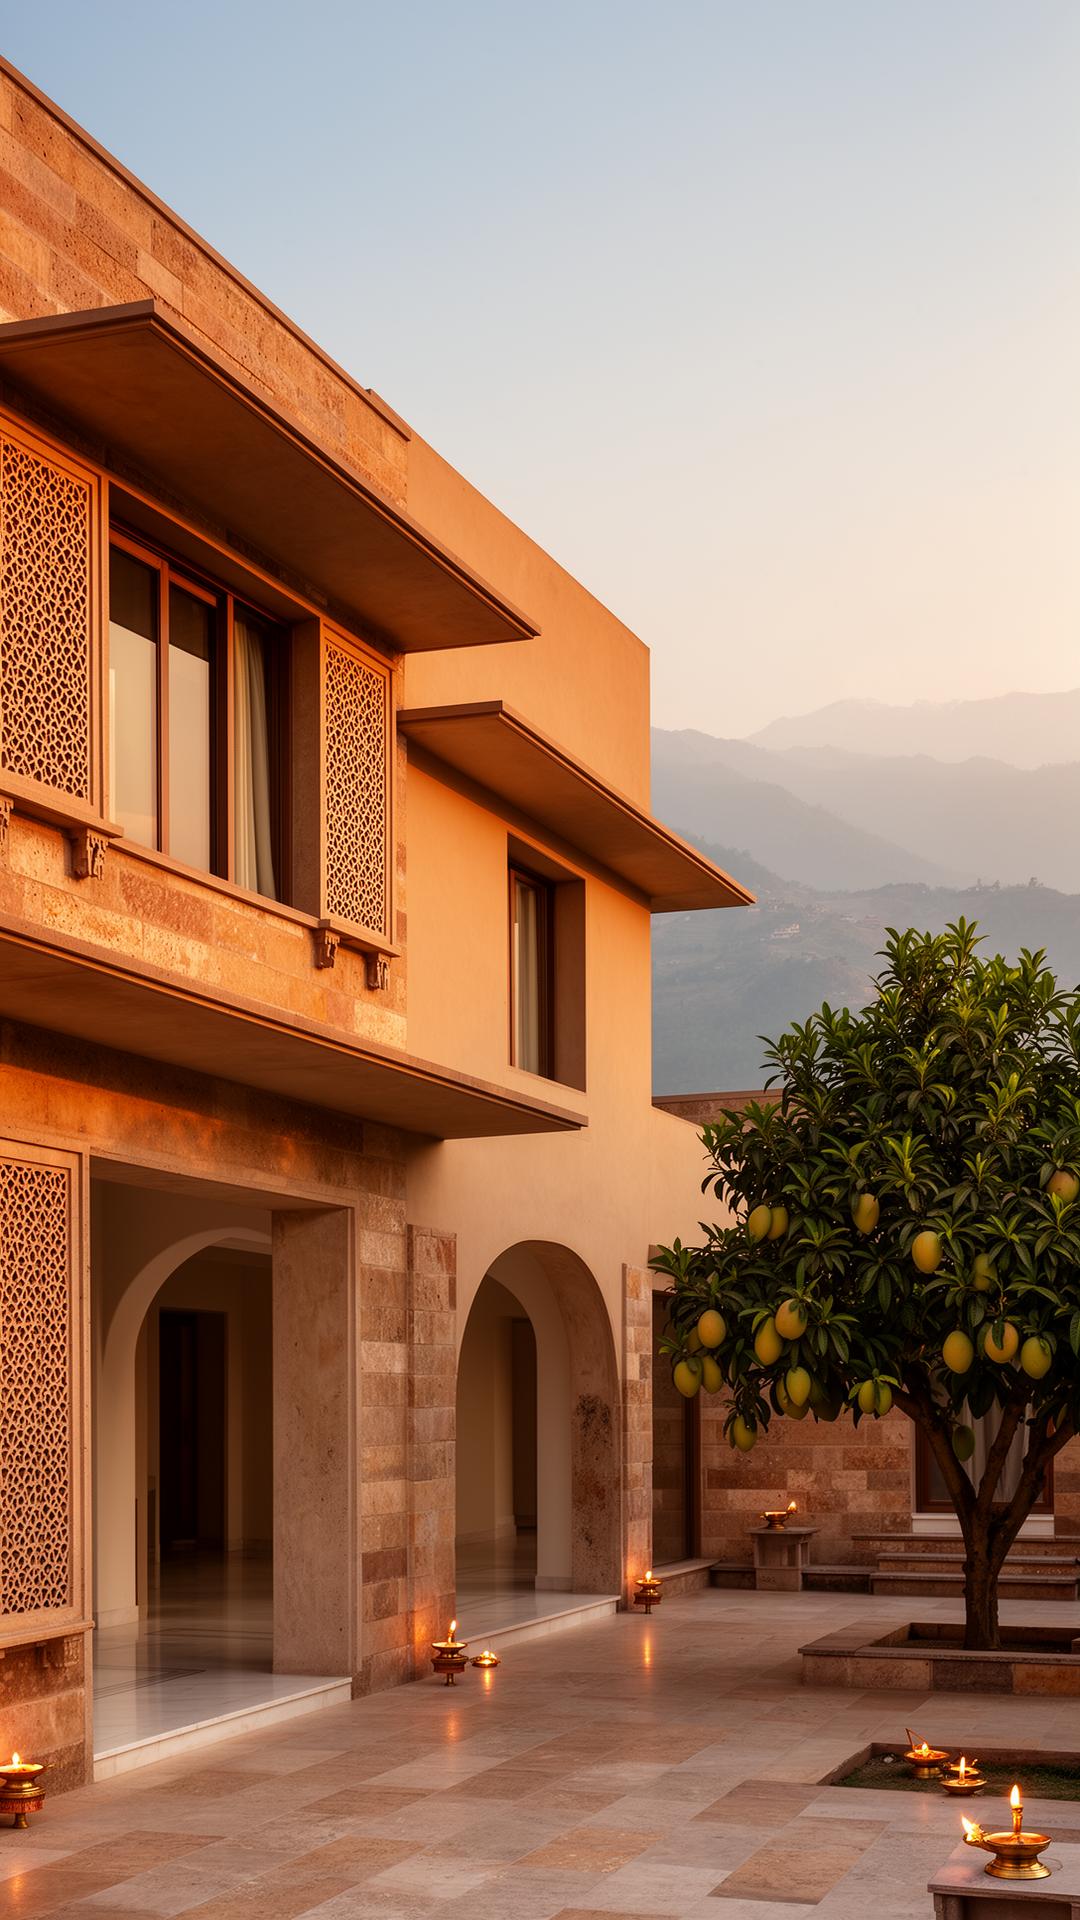
Residential2024
Trikuta House
Trikuta Nagar, Jammu
A passive-cooled family home in Dholpur sandstone, organised around a shaded central court with a mature mango tree.
A small, growing portfolio across Jammu. Each project is shaped by its site, its climate, its budget — and the people who use it. Classical Indian thinking, contemporary execution.
A passive-cooled family home in Dholpur sandstone, organised around a shaded central court with a mature mango tree.
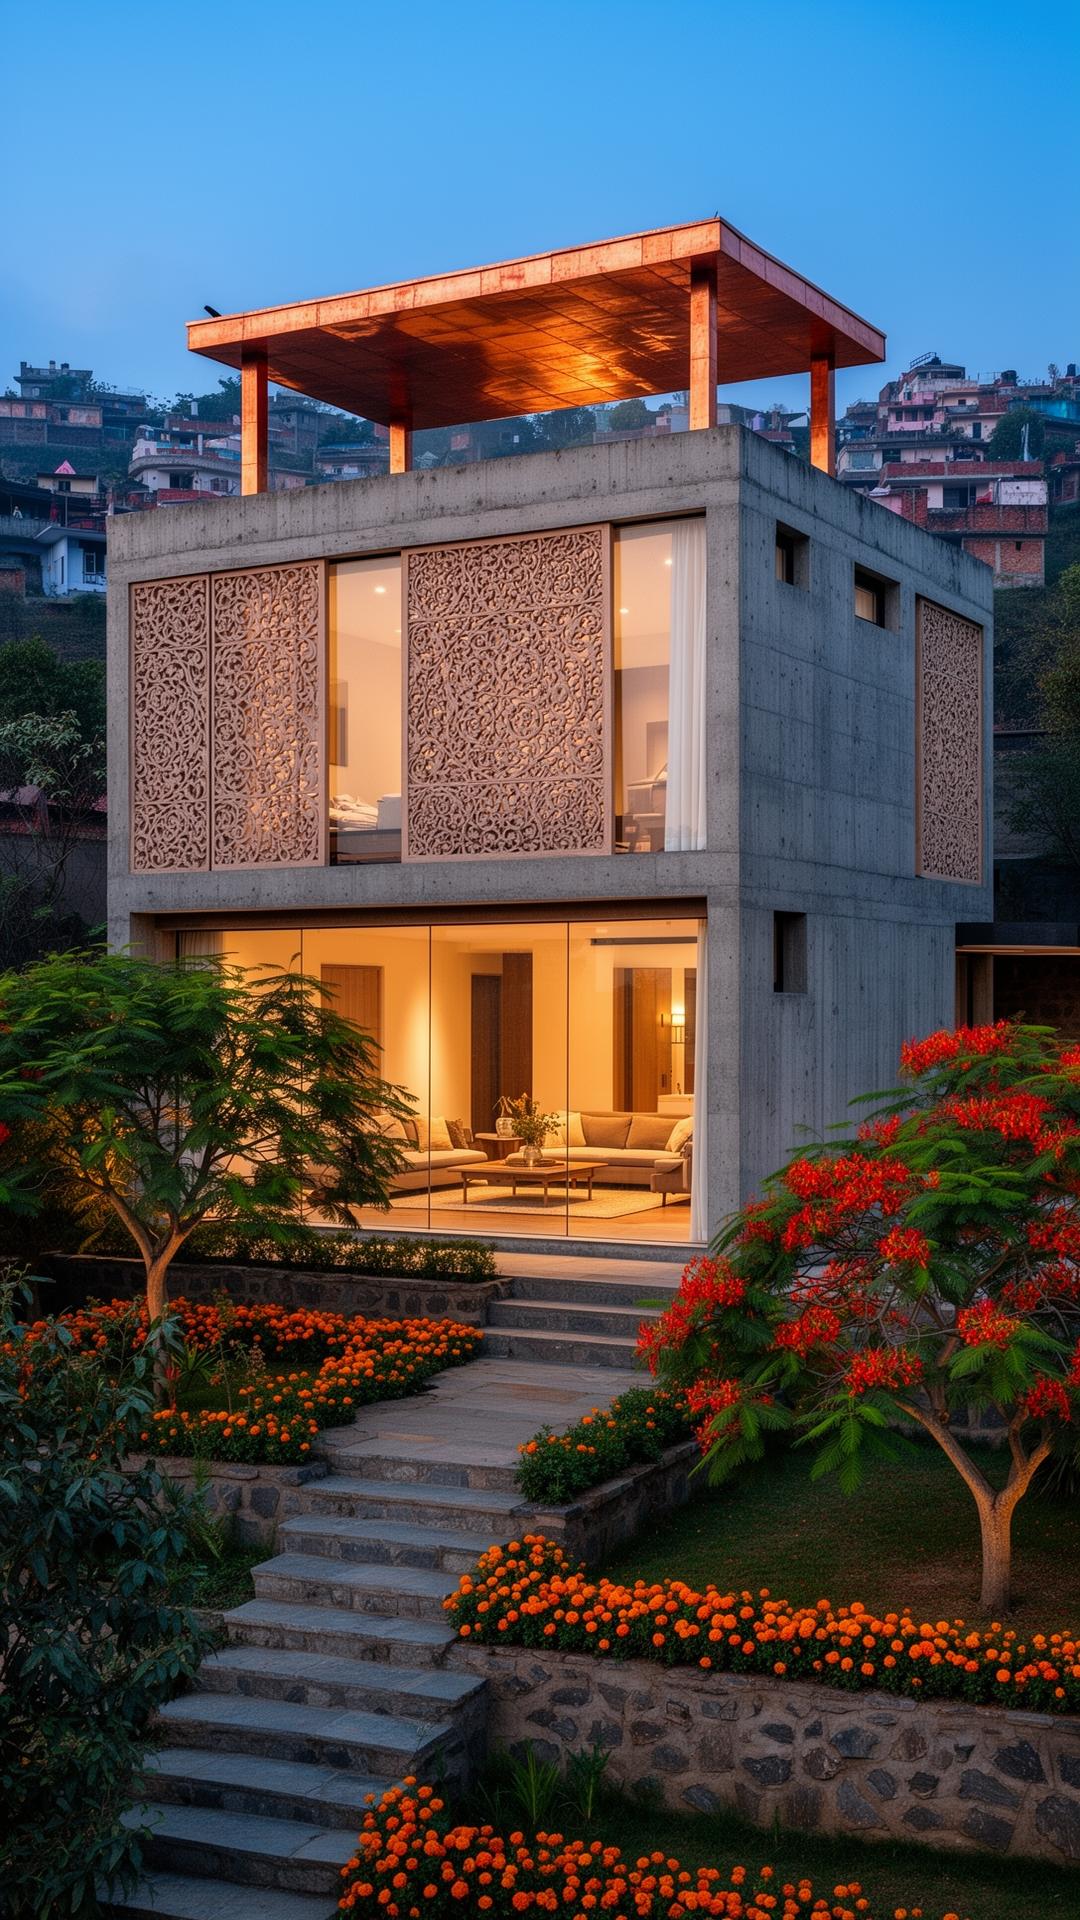
Board-formed concrete and carved sandstone screens on a sloping site, with a copper-clad rooftop pavilion and terraced gardens.
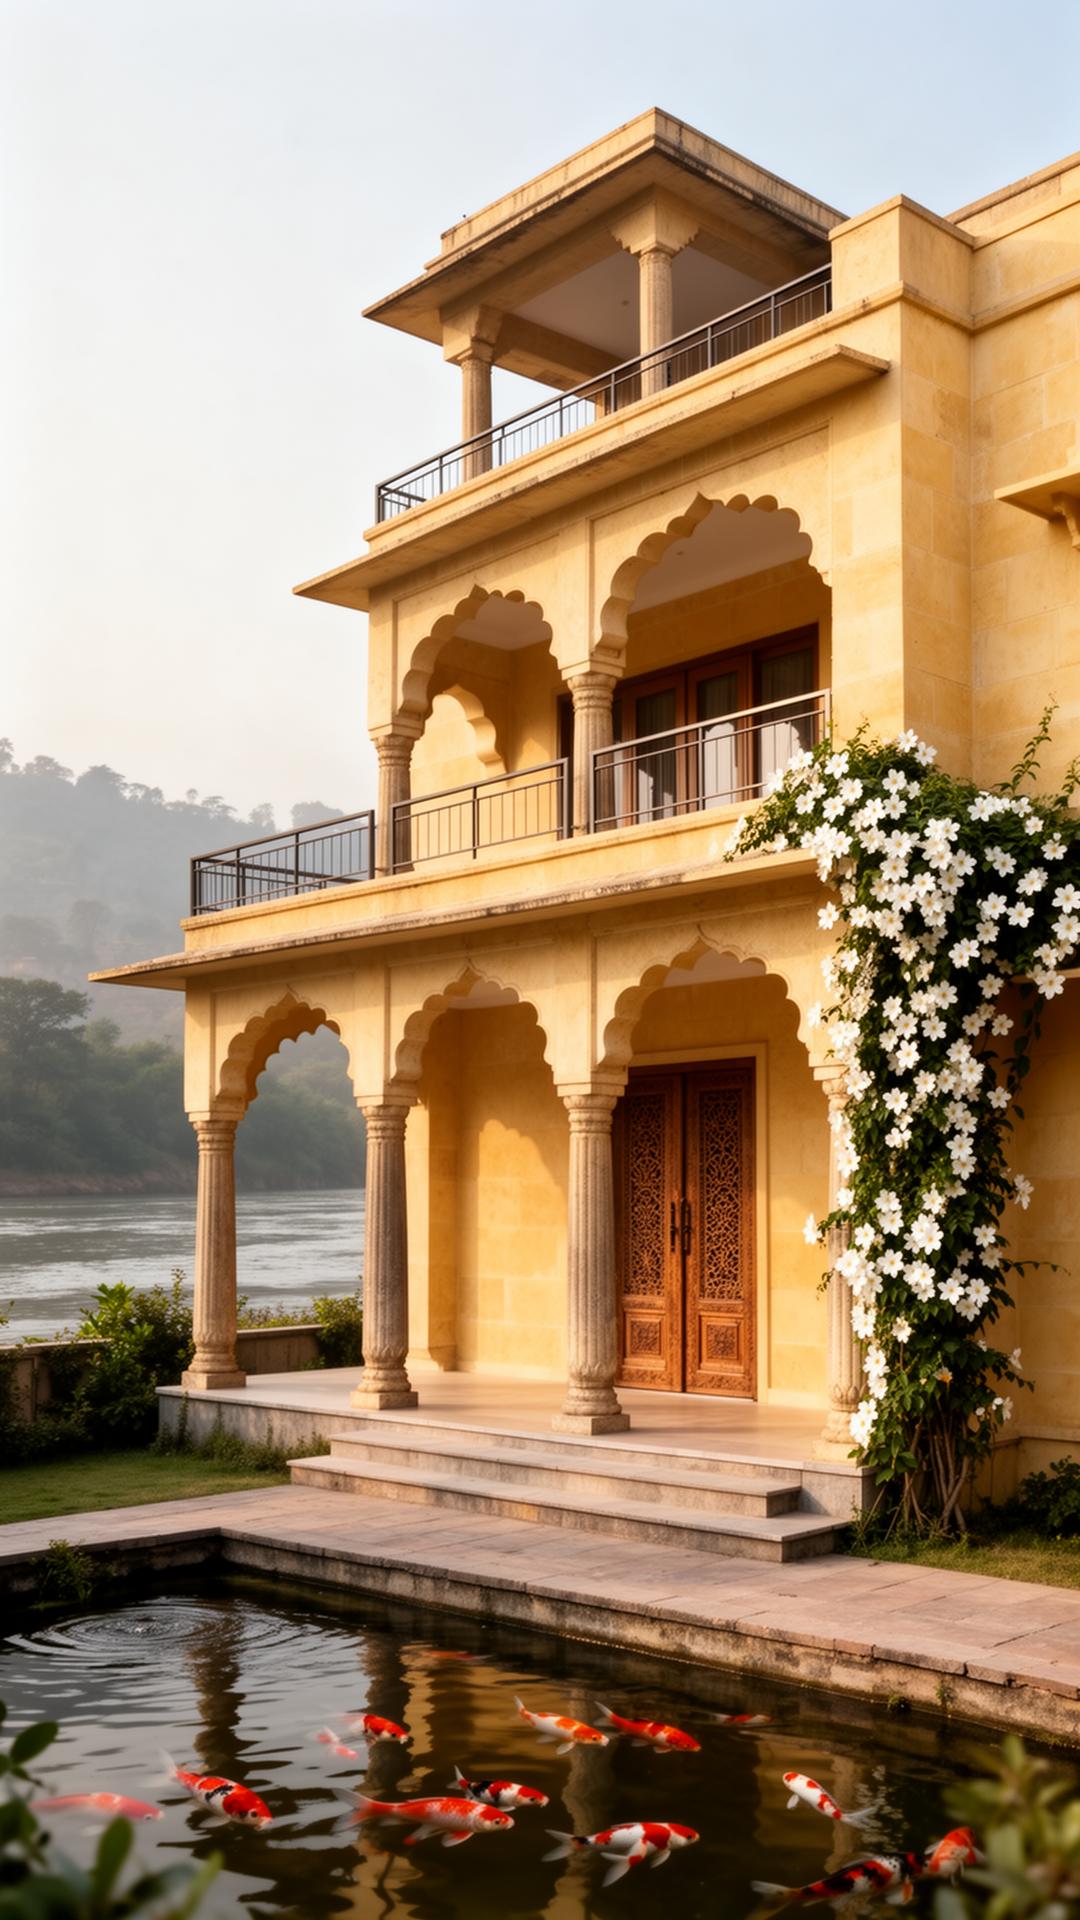
A modern haveli in Jaisalmer-yellow stone — scalloped Mughal arches reinterpreted in thin steel, with a verandah and koi pond.
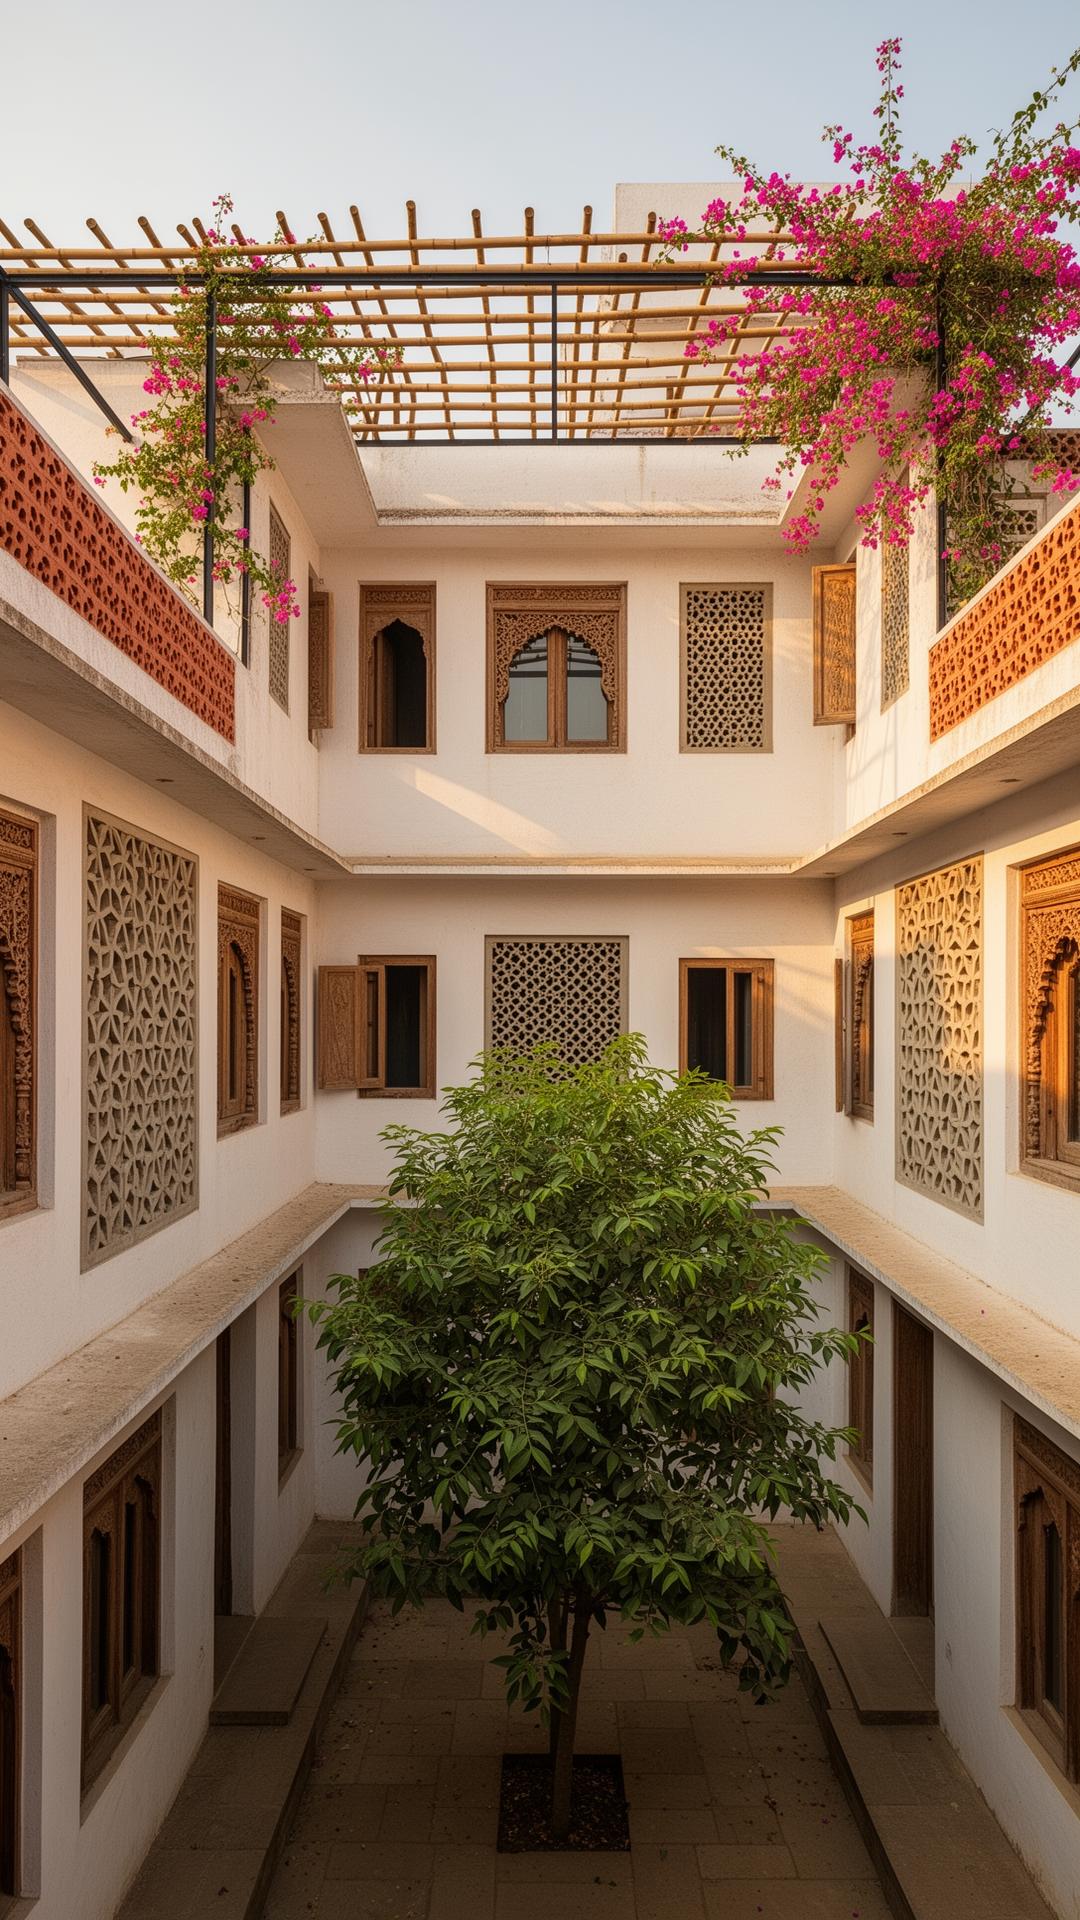
Three-storey courtyard typology with carved teak windows and concrete jali screens, organised around a neem tree.
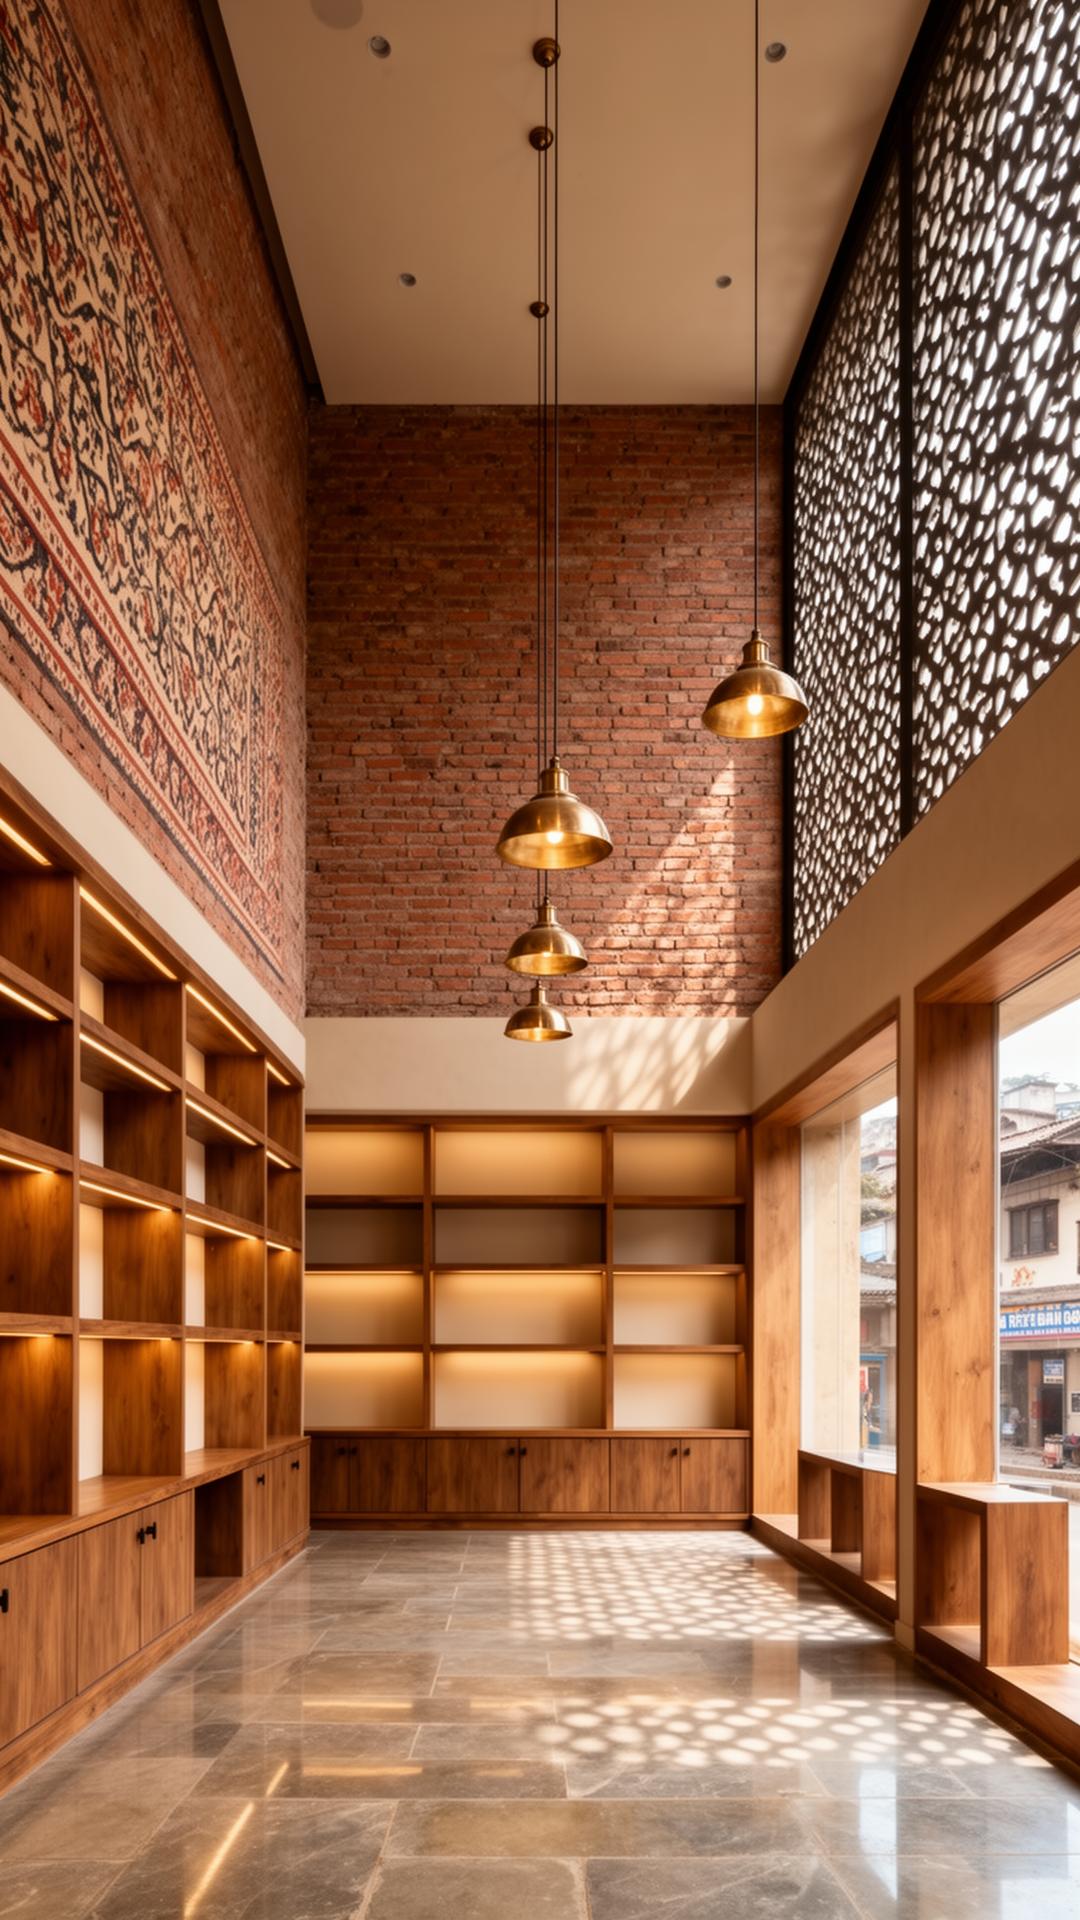
Double-height retail interior in exposed brick and kota stone, with a perforated screen casting jali shadows across the floor.
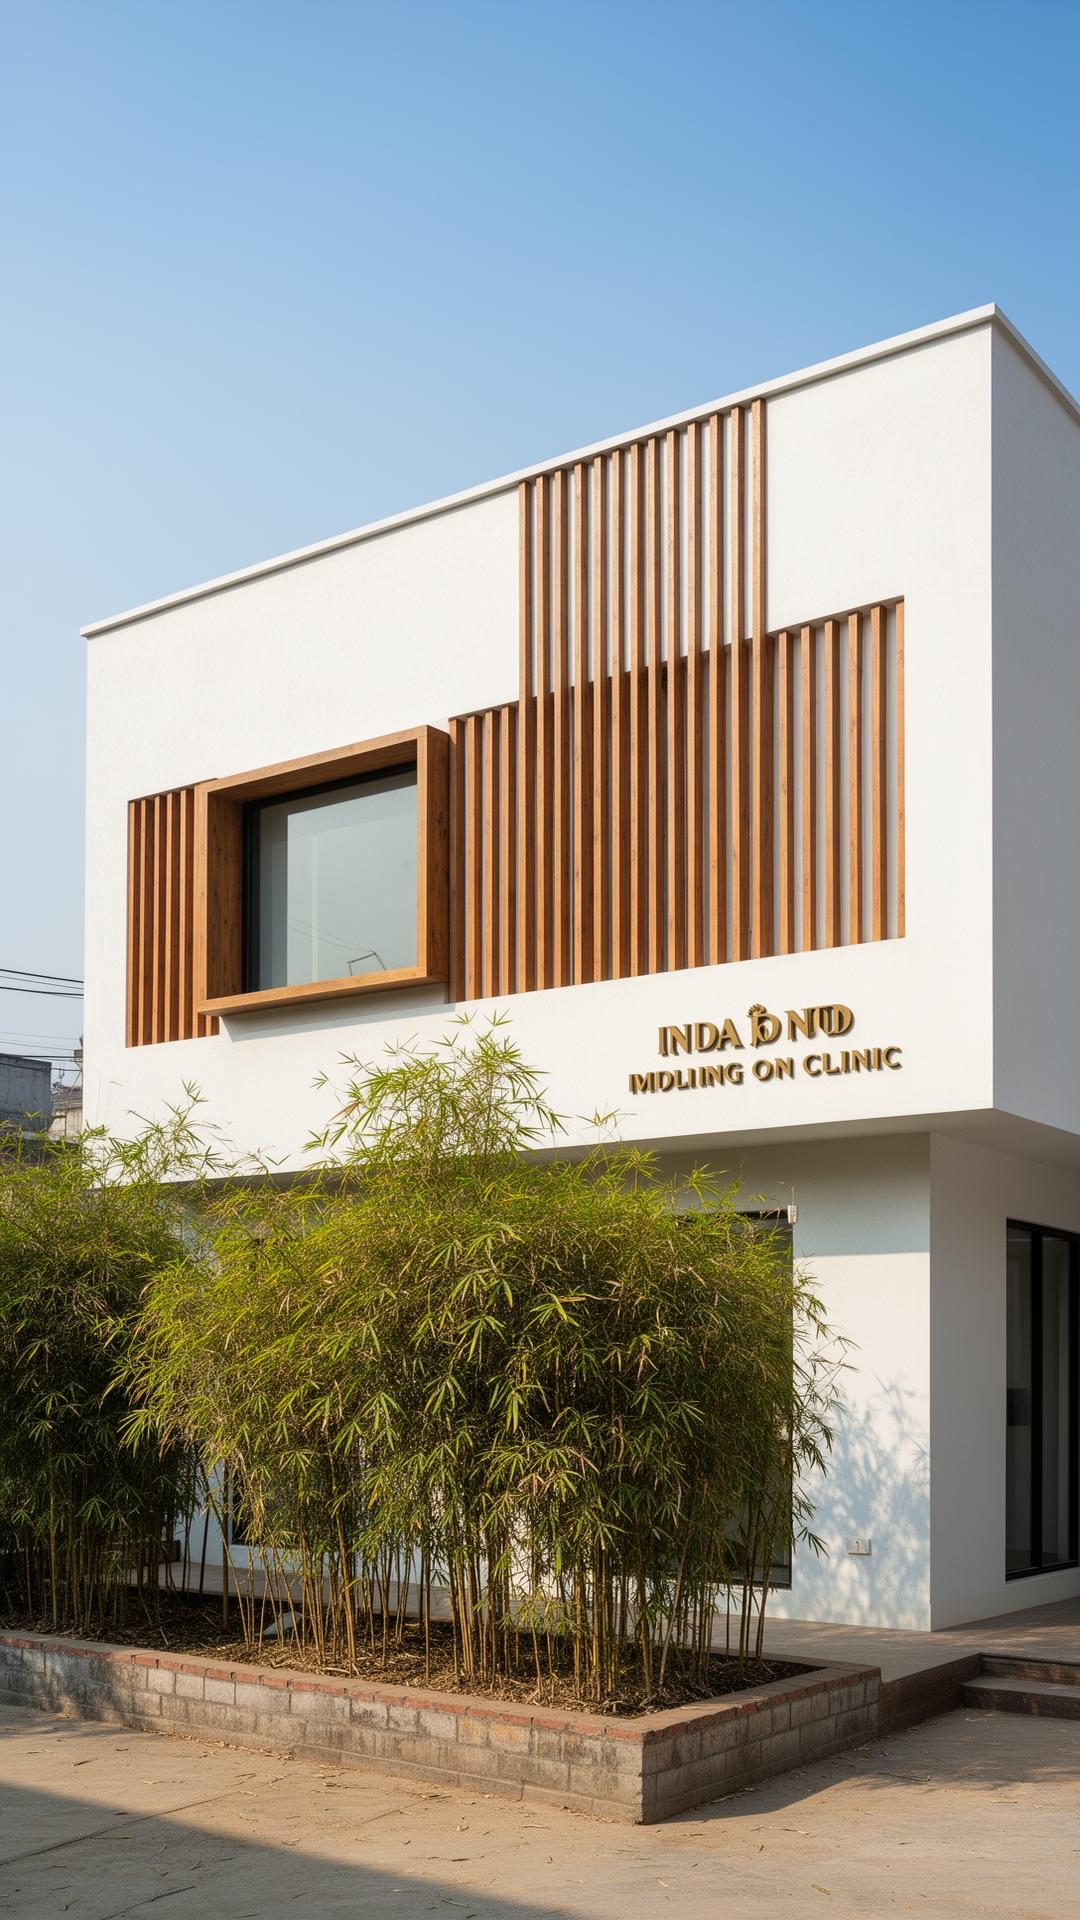
Compact two-storey clinic with vertical wooden battens and a deep-reveal punched window — calm, professional, low-maintenance.
More projects coming online. Several recent commissions are under NDA and shared on request.