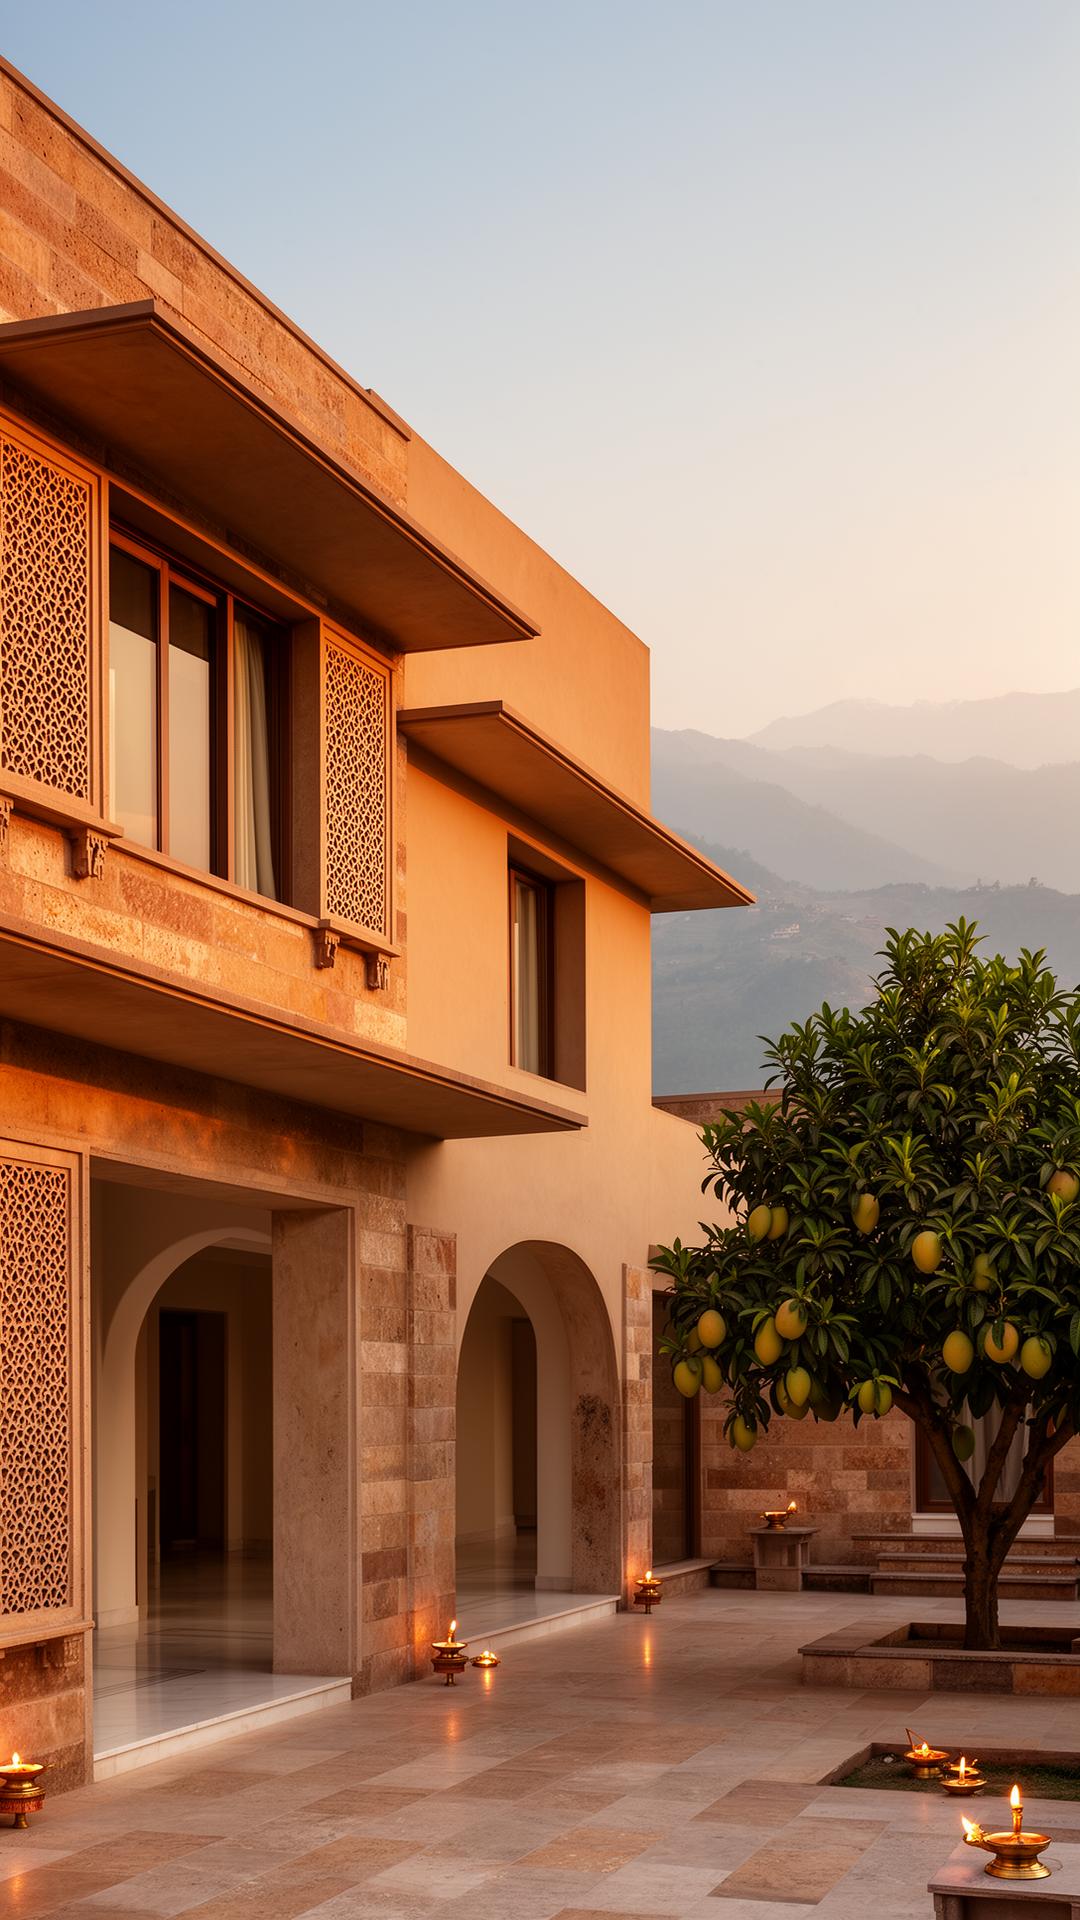
Residential · Trikuta Nagar
Trikuta House
A passive-cooled family home in Dholpur sandstone, organised around a shaded central court.
Maanan is an engineer-led architecture and design practice. We bring national-scale structural rigour to residential and commercial projects across Jammu — with sustainable detailing and a delivery process that respects your budget and your calendar.
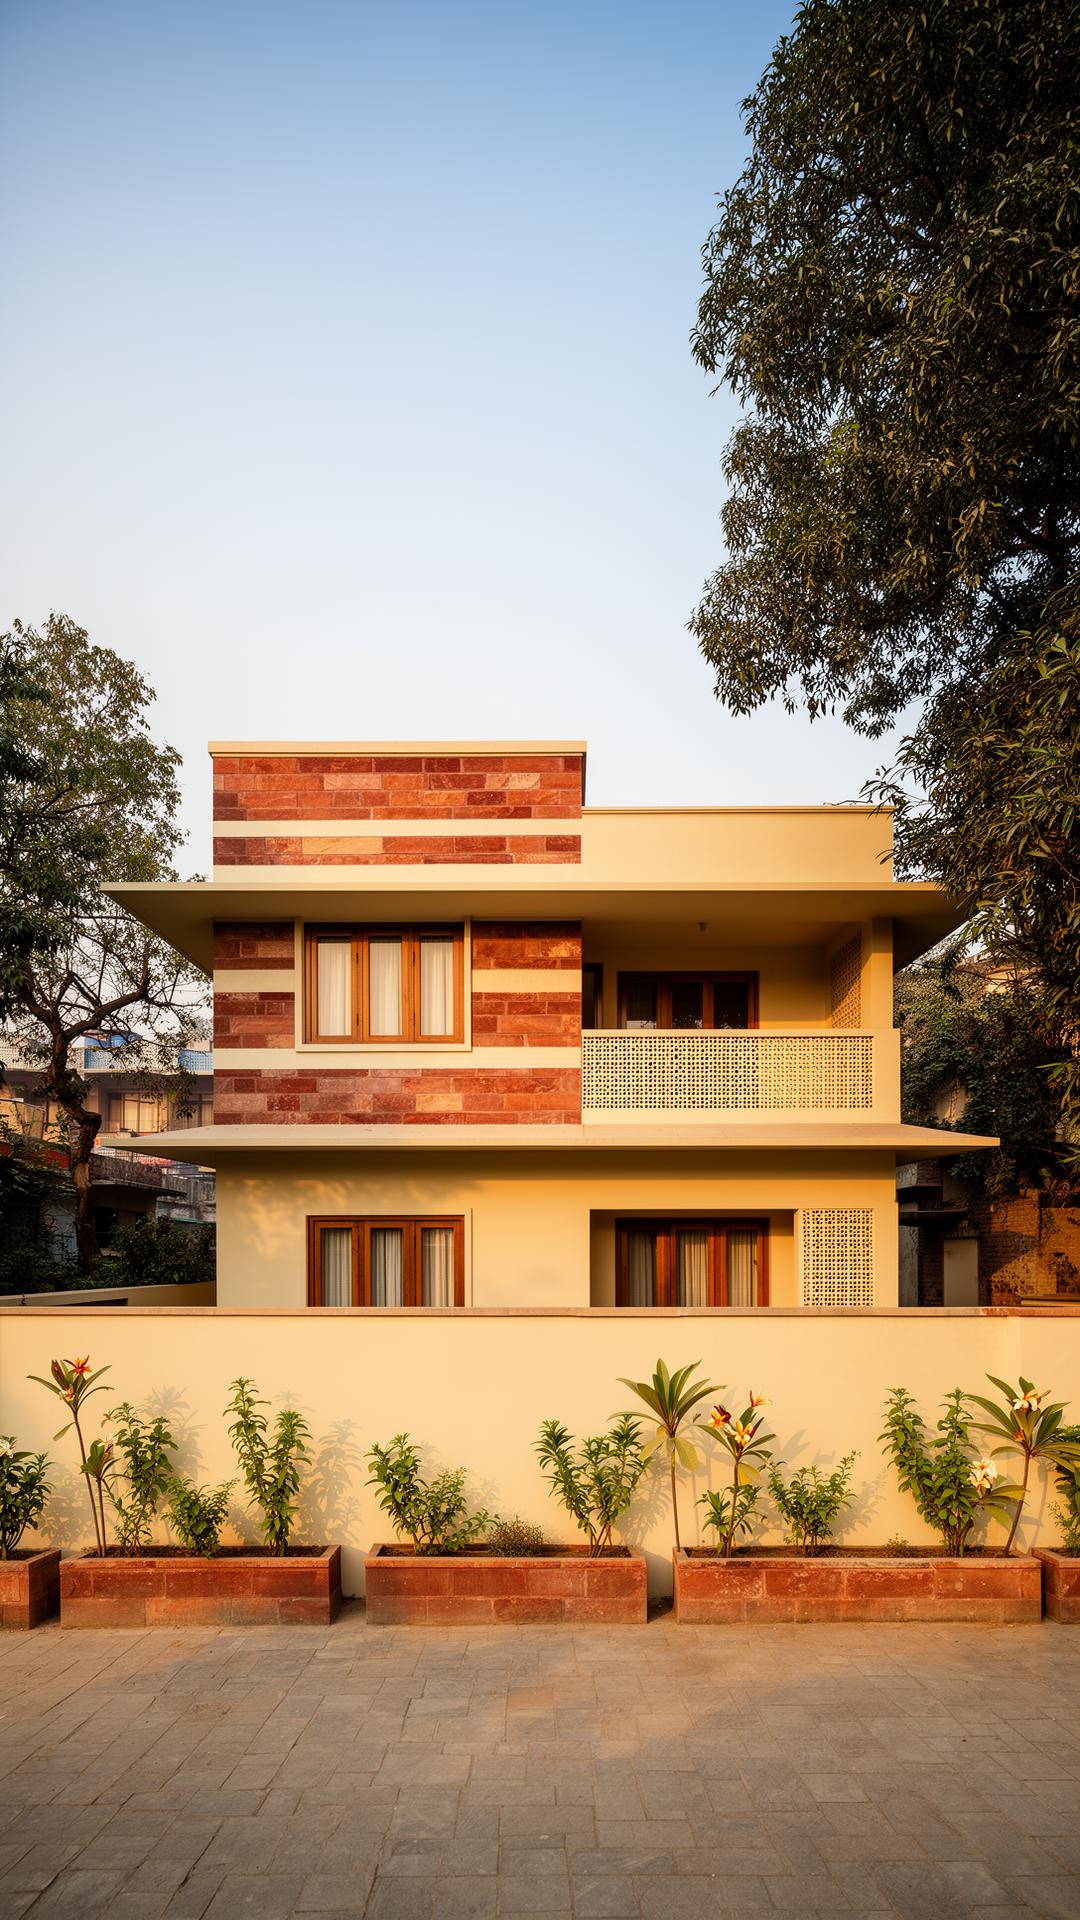
Founded by a civil engineer with NHAI highway and large-scale water-distribution experience. Structure is designed first, never retrofitted.
Passive design, low-energy systems and LEED / IGBC / GRIHA-oriented detailing — lower bills, lower lifecycle cost.
BIM-driven coordination, clash detection and transparent reporting. Fewer surprises on site, fewer changes to your invoice.
One team, one set of drawings, one accountable contact — from first sketch to handover.
Site-responsive plans, calm interiors and a quietly modern material palette. Designed around how you actually live or work.
Seismic-zone-aware structural design, foundation engineering and value-engineered detailing — built to outlast trends.
LEED, IGBC and GRIHA-oriented design. Passive cooling, daylight strategy and low-maintenance specifications.
A passive-cooled family home in Dholpur sandstone, organised around a shaded central court.
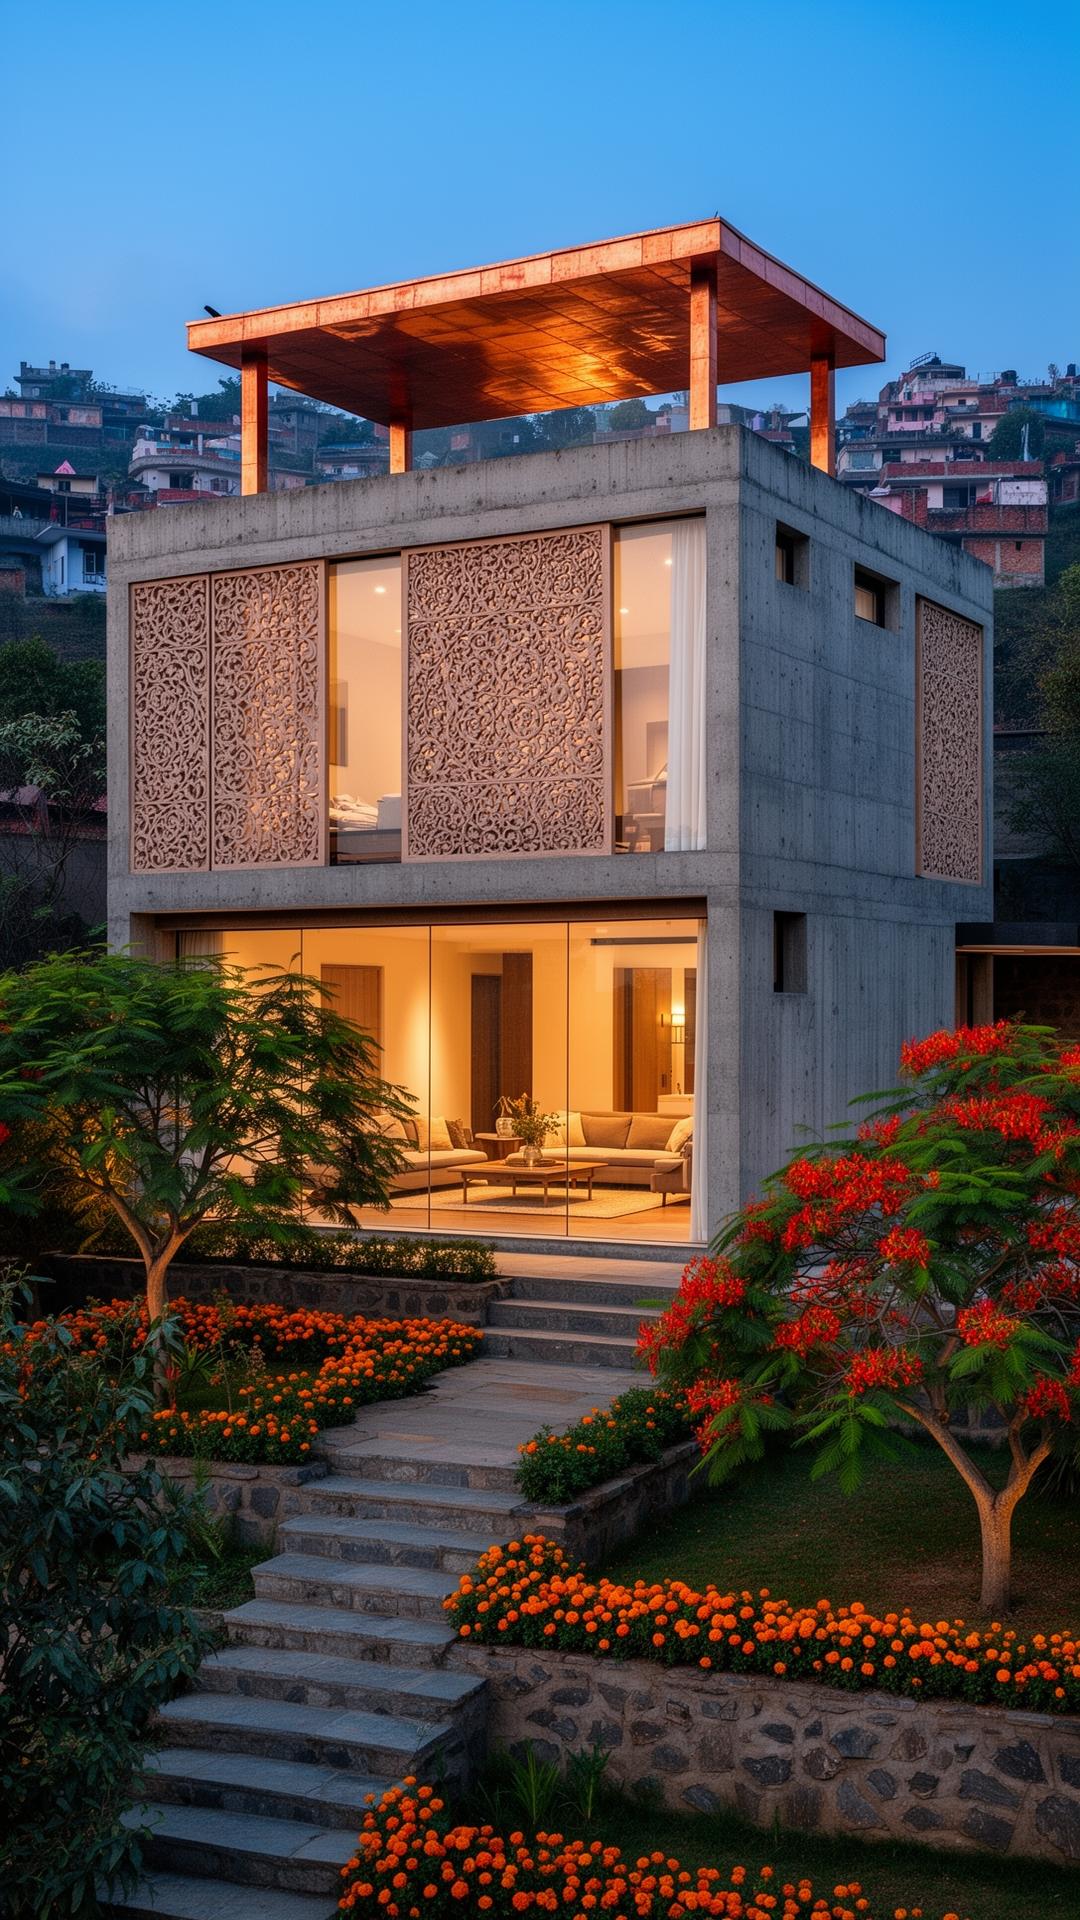
Board-formed concrete and carved sandstone screens on a sloping Jammu site.
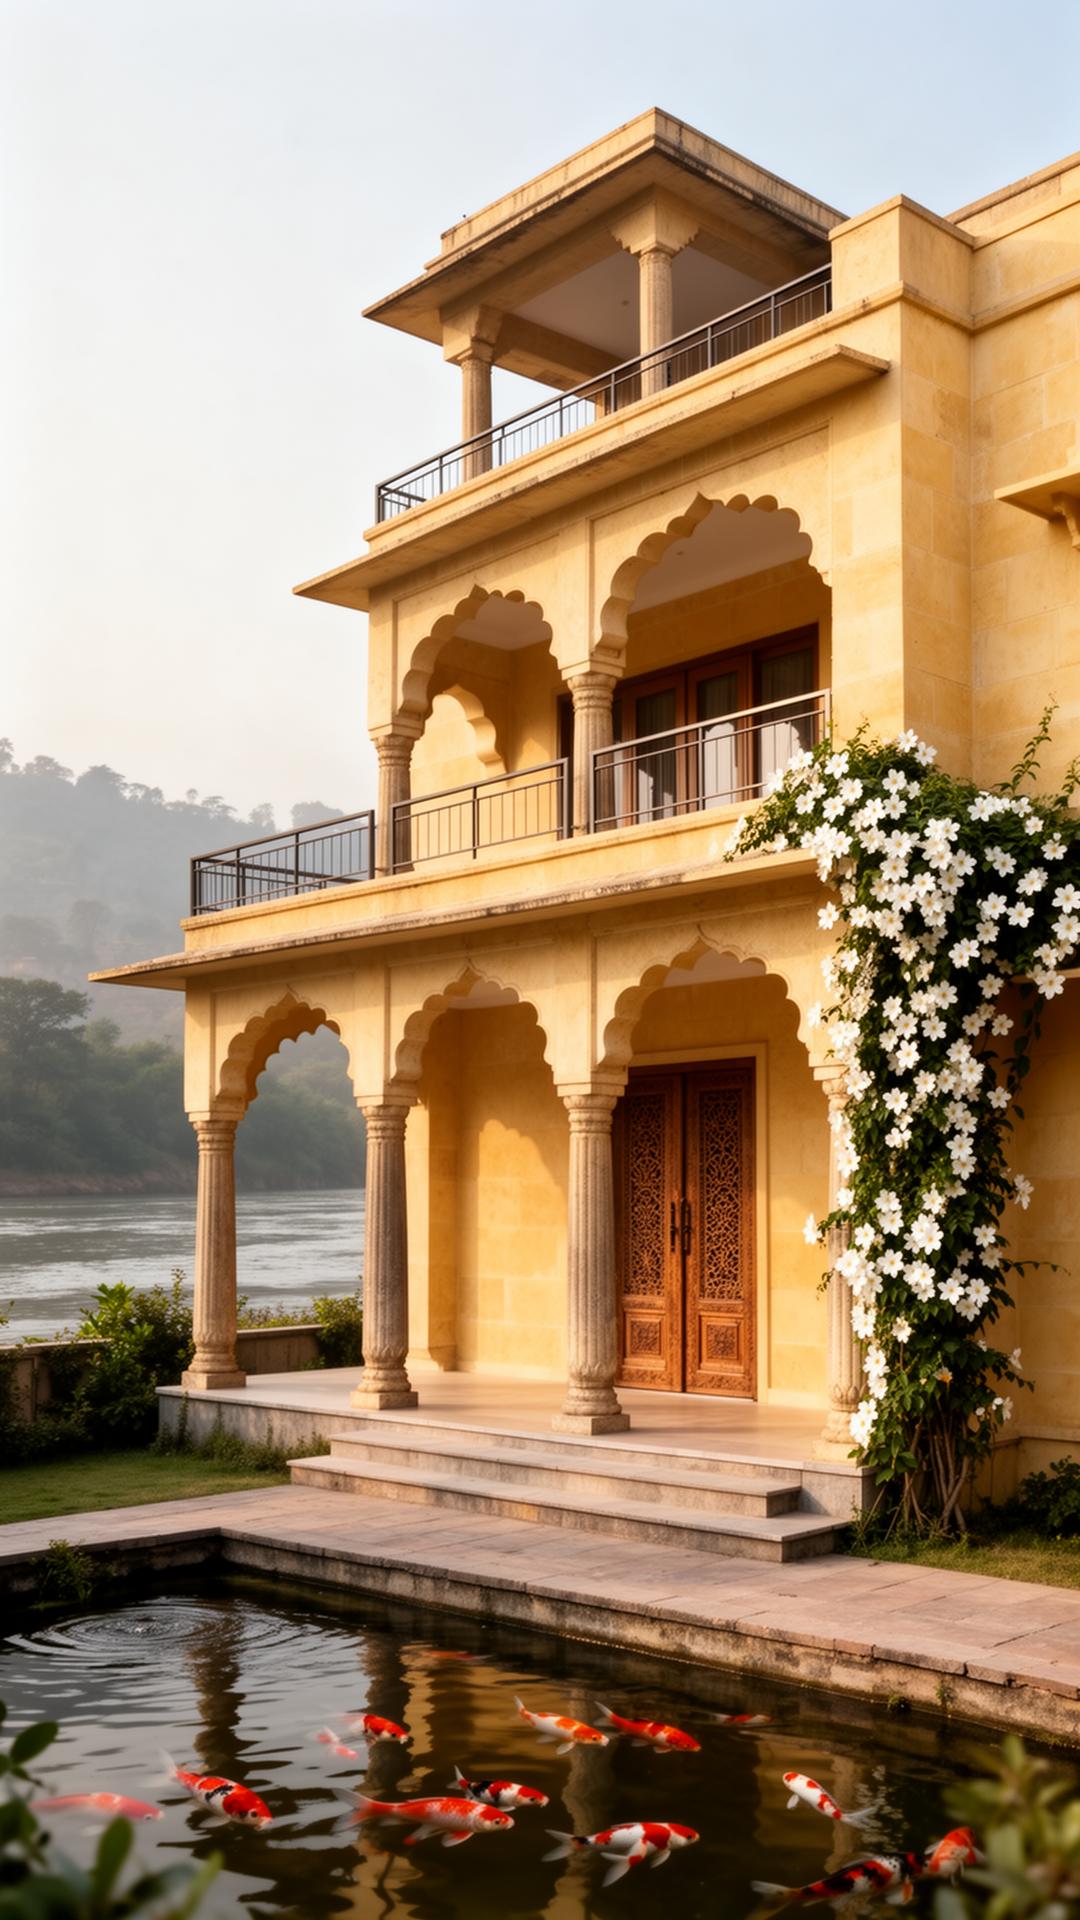
A modern haveli in Jaisalmer stone, with reinterpreted Mughal arches and a verandah.
“We met three architects. Maanan was the only one who opened the structural drawings before discussing the elevation. The house came in on budget.”
“Their BIM model caught every clash before we broke ground. Two months saved on site, no rework invoices.”